Firms are invited to contribute project-specific key findings, recommendations and lessons learned as related to implemented embodied carbon reduction strategies. This is a great opportunity for signatories to showcase their efforts and share best practices for future development.
Projects submitted could be SE 2050 database contributions but do not need to be. Projects may be anonymous or identified. The case study template and example can be downloaded below. To submit a project or for more information, reach out to contact@se2050.org.
The format of this webpage is subject to change as we receive more case studies.
The Lambert Airfield Maintenance Complex: The Head Building
Jacobs
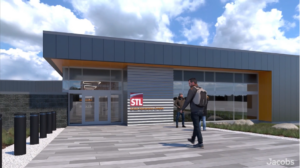
Image credit: Jacobs
Project Location: St. Louis, MO
Project Description
The Head Building, located on the new Lambert Airfield Maintenance Complex, will replace an existing facility that is nearing the end of its usable life due to age and associated deterioration. The building is divided into two areas: one features workshops and a high-bay maintenance space equipped with a double girder bridge crane, while the other consists of a partial two-story structure that includes second-floor offices and conference rooms, and a first-floor warehouse with self-supported high-density shelving.
Structural System Description

Bush School
DCI Engineers

Image credit: Lara Swimmer
Project Location: Seattle, WA
Project Description
This project is a new, deep green classroom and commons building for a private K-12 school. The building includes ten classrooms, casual break-out areas, 400-seat multipurpose room with pre-function spaces, student lounge, student/faculty collaboration center, administrative offices and faculty work room.
Structural System Description
The Bush School superstructure consists of mass plywood panels with normal weight concrete topping supported by stick-frame shear walls, glulam columns and glulam beams. The substructure consists of a perimeter basement wall, concrete columns and concrete shear walls supporting the post-tensioned slab at grade.
Keywords: mass timber, education
Read more: Bush School – Case Study PDF